Vehicle Overview
Designed To Your Specification
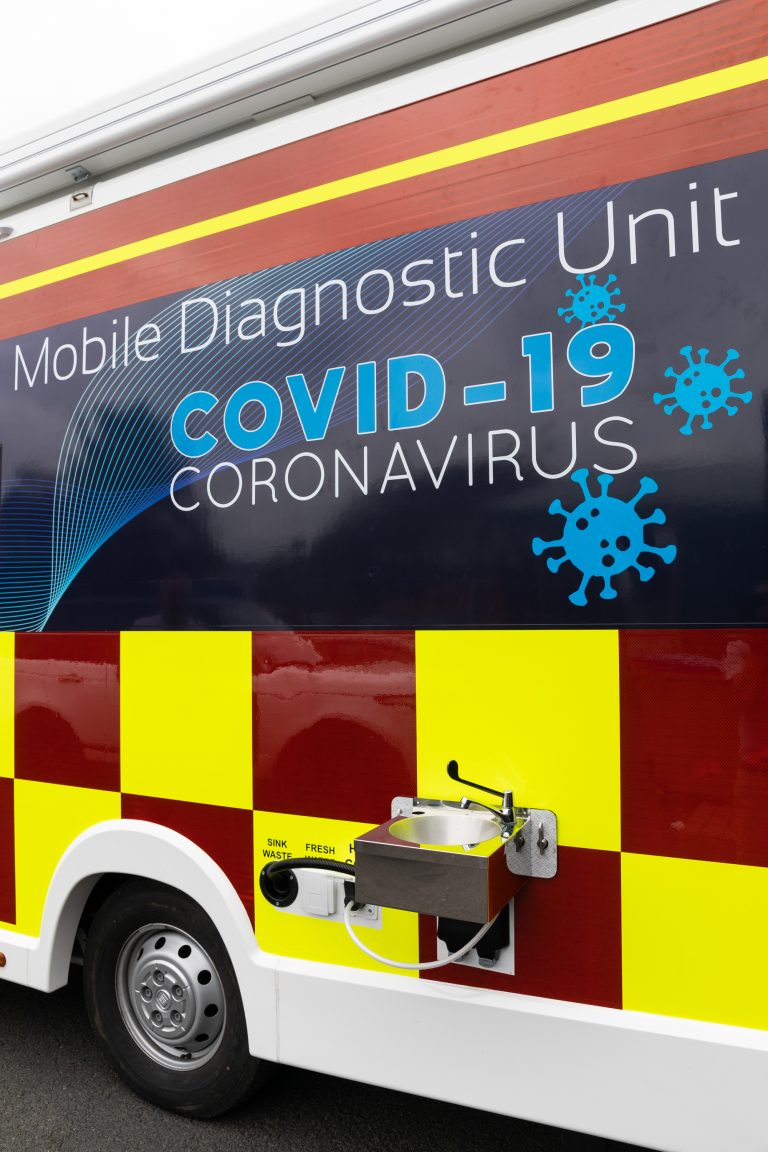
Civitas MDU’s can be manufactured to your requirements, specific to your chosen application and intended usage.
Fabricated to your choice of usage – integrated technologies will ensure maximum hygiene, accuracy and longevity of investment.
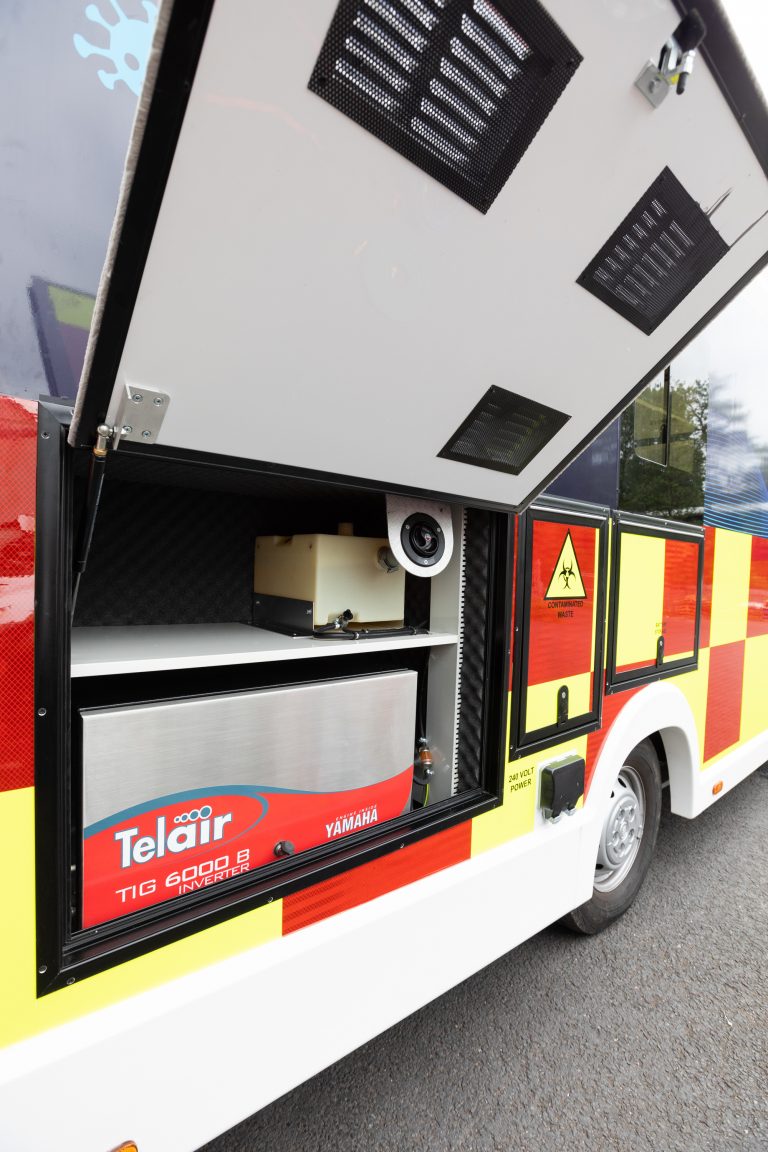
Each MDU can be fully equipped with market-leading integrated devices and three power sources keeping you on the go when all others fail.
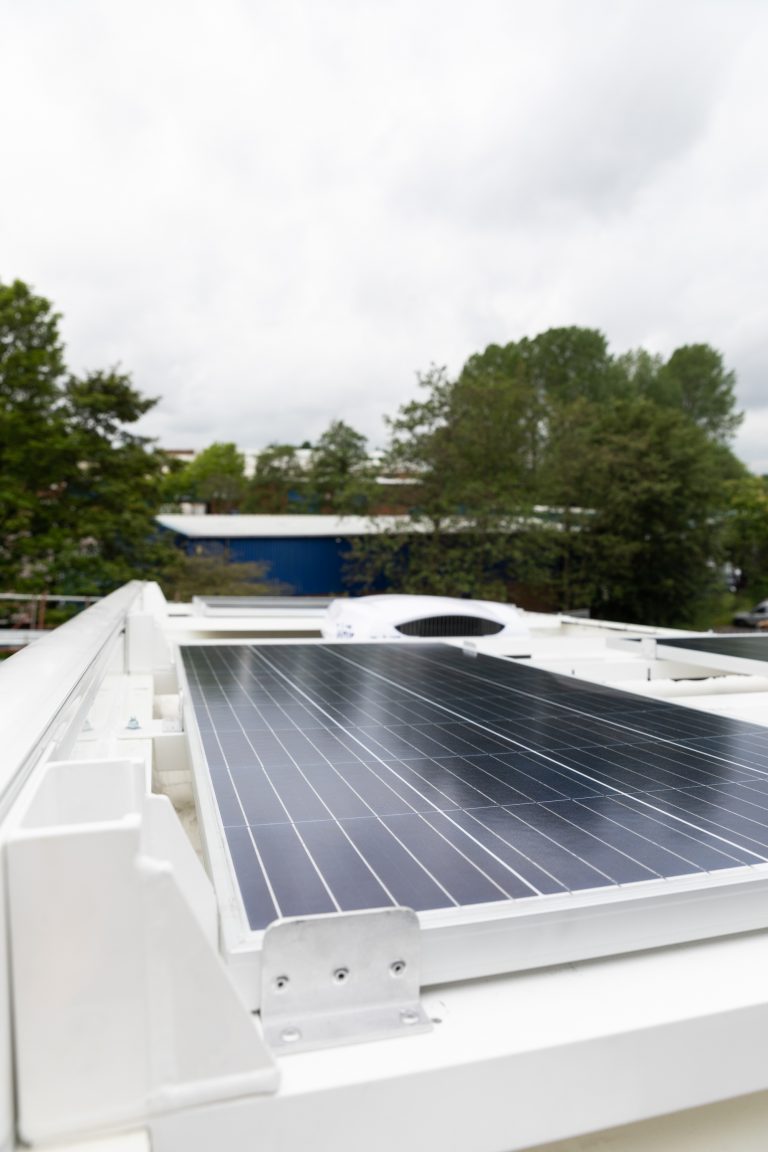
With the ability to function totally off grid when needed, the CIVITAS MDU is built for rapid deployment and standalone operation if required.
- Infection Control
- Welfare Cubicle
- Covid Sample Transfer
- Laboratory Area
- Climate Control
- Hazardous Waste Control
Infection Control
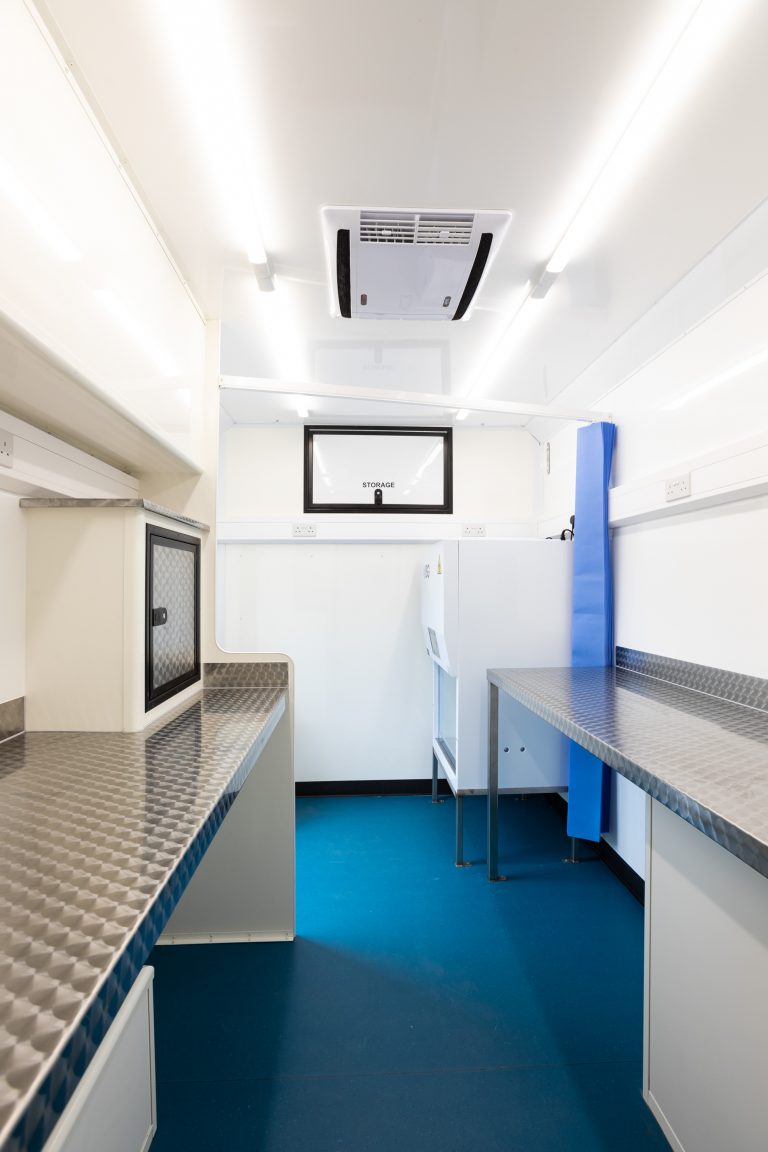
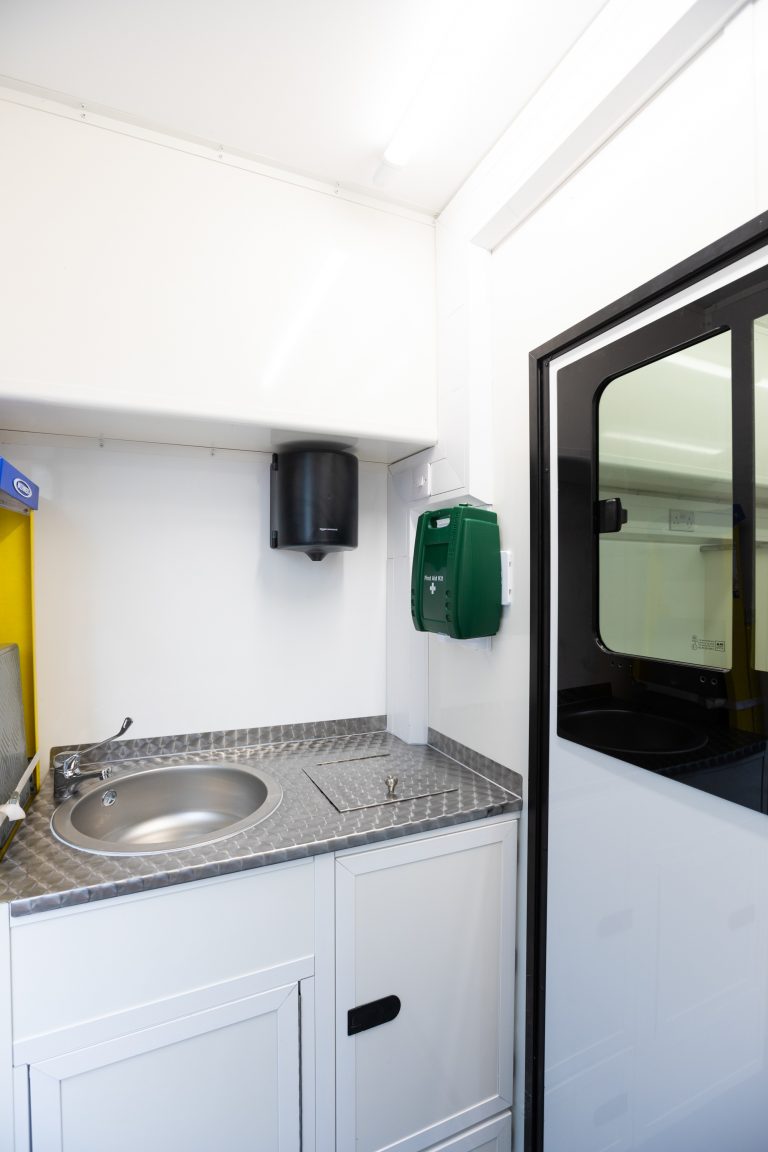
Seamless walls and ceilings, high gloss (RAL9016) gel coated finish. All cabinets finished in Biocoat antibacterial paint to ISO22196:2011. Hospital grade stainless steel.
Optional ISG air filtration floor mounted cabinet ensures a minimum of 10 air changes every 10 minutes.
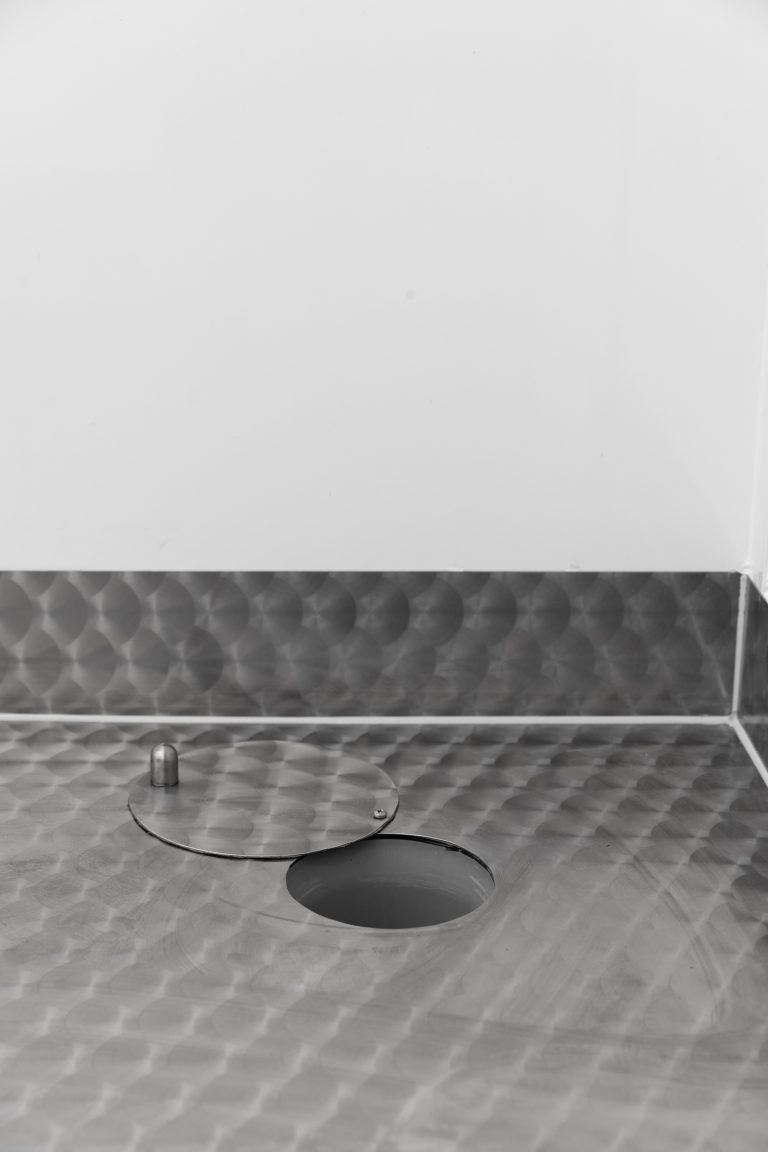
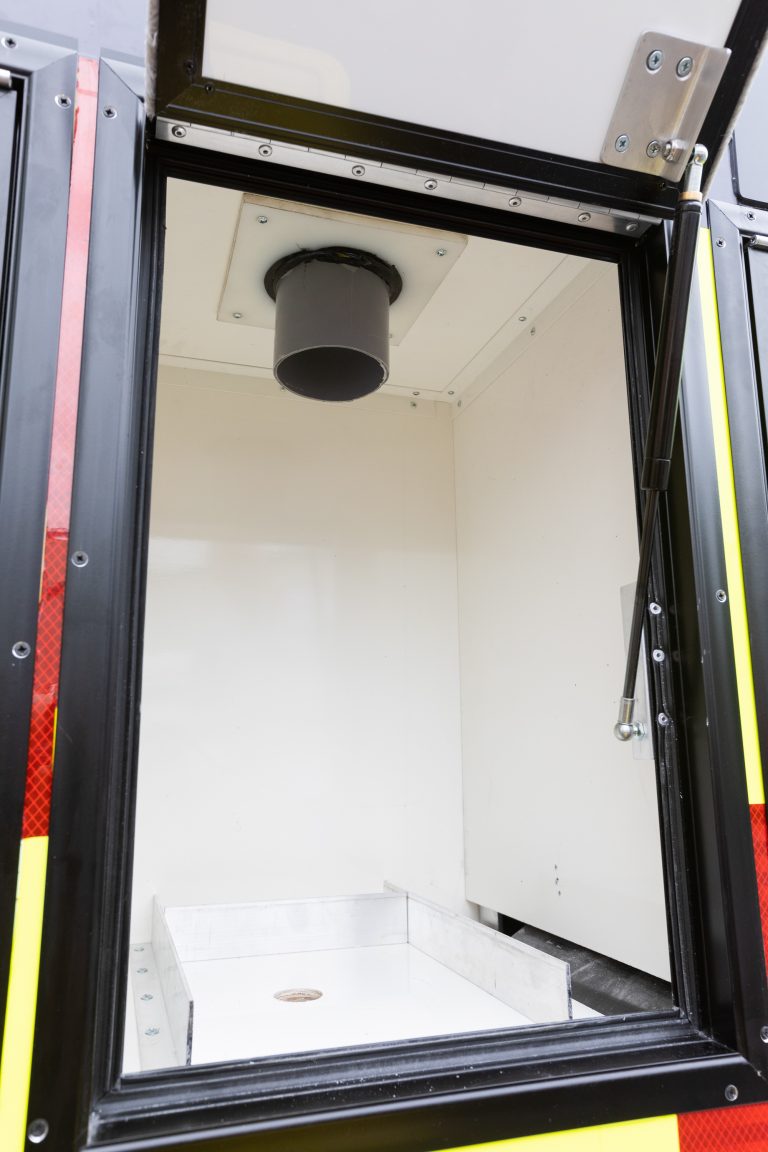
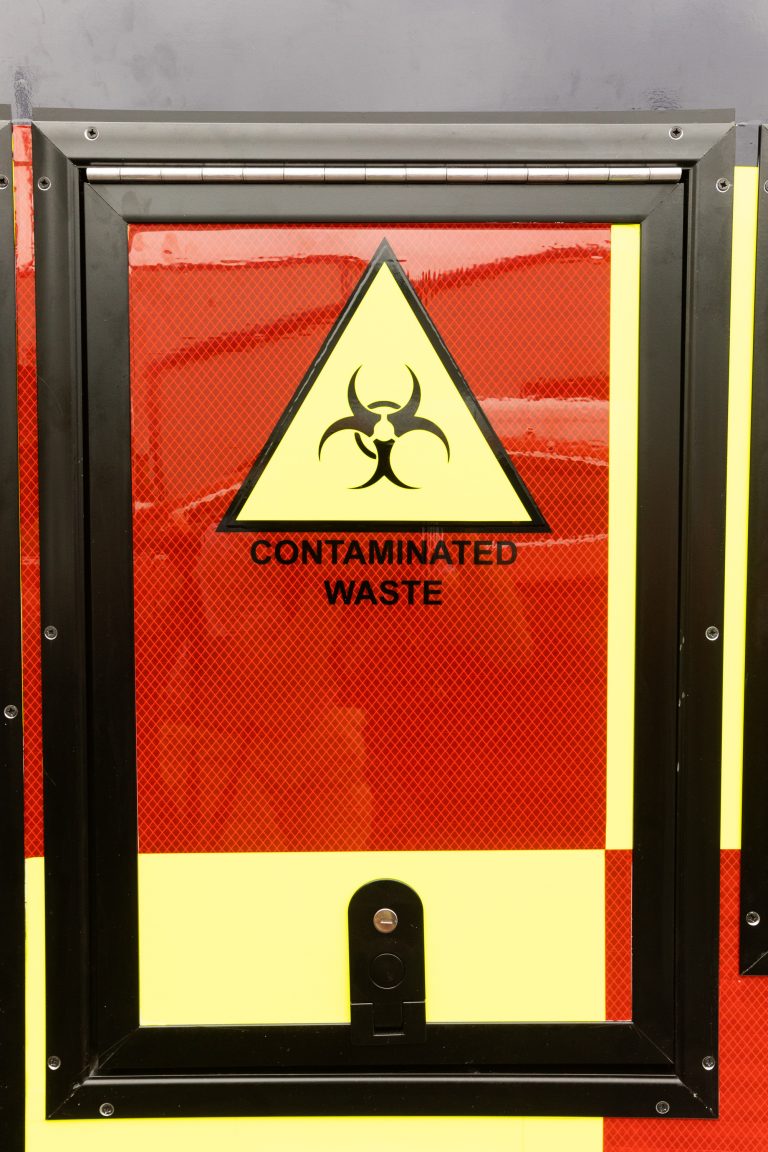
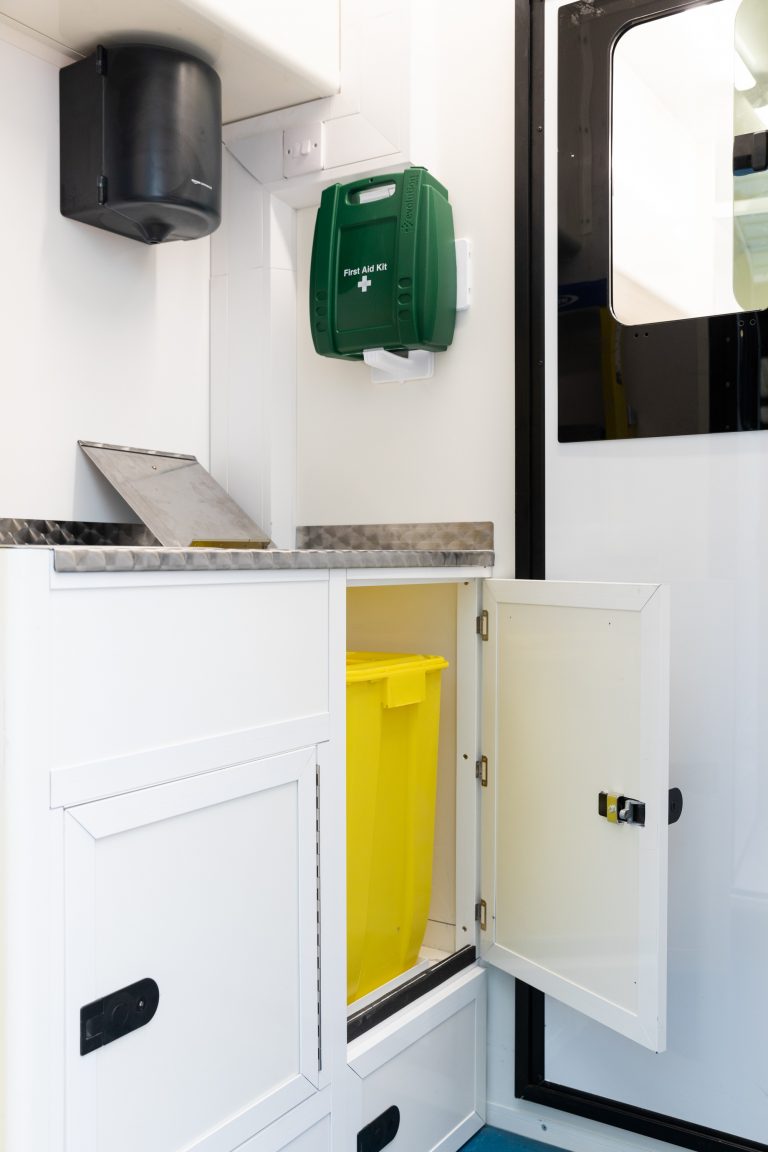
Stainless worktop surfaces with contaminated COVID waste disposal shoot, which can only be accessed from an outside low locker. Fully sealed Polyflor seam welded and bonded to the insulated floor.
Welfare Cubicle
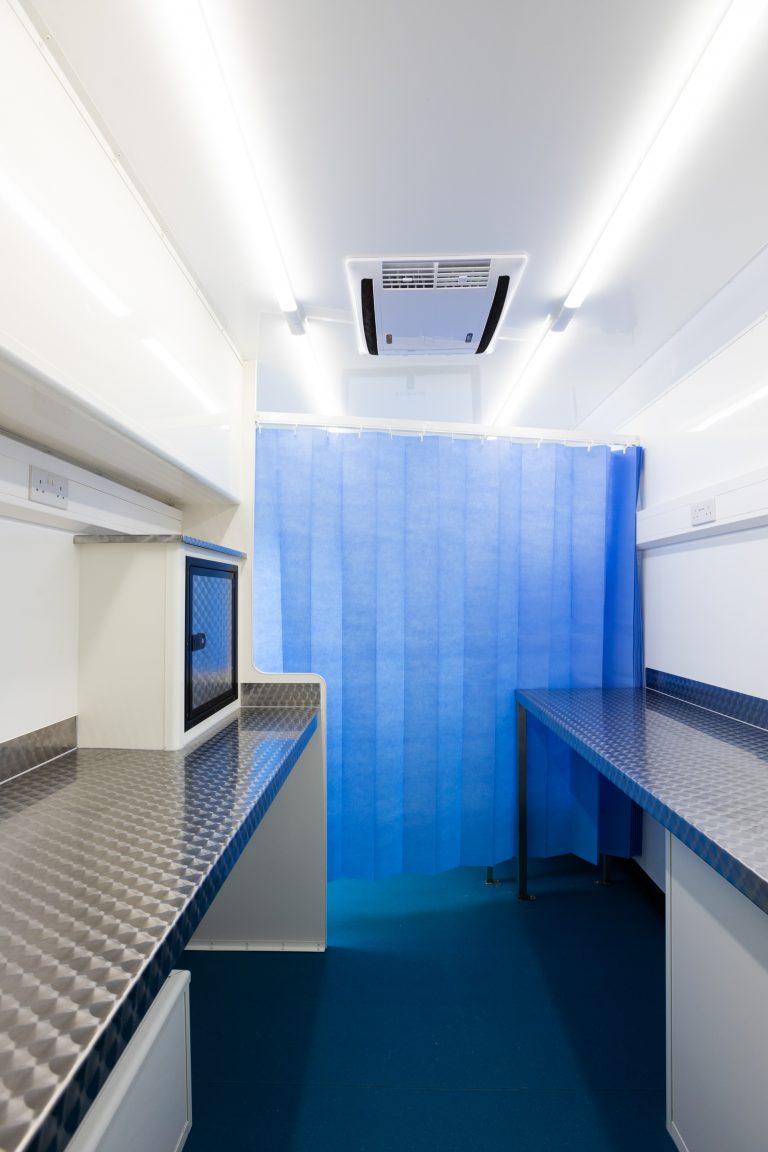
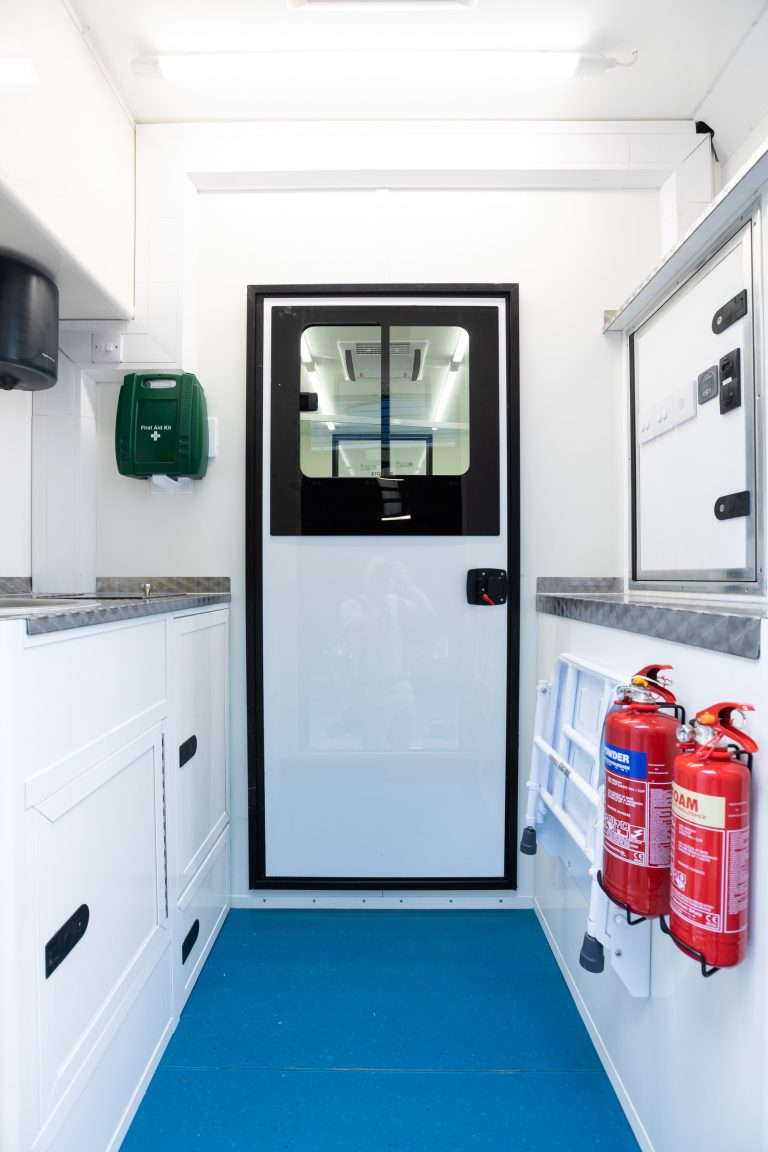
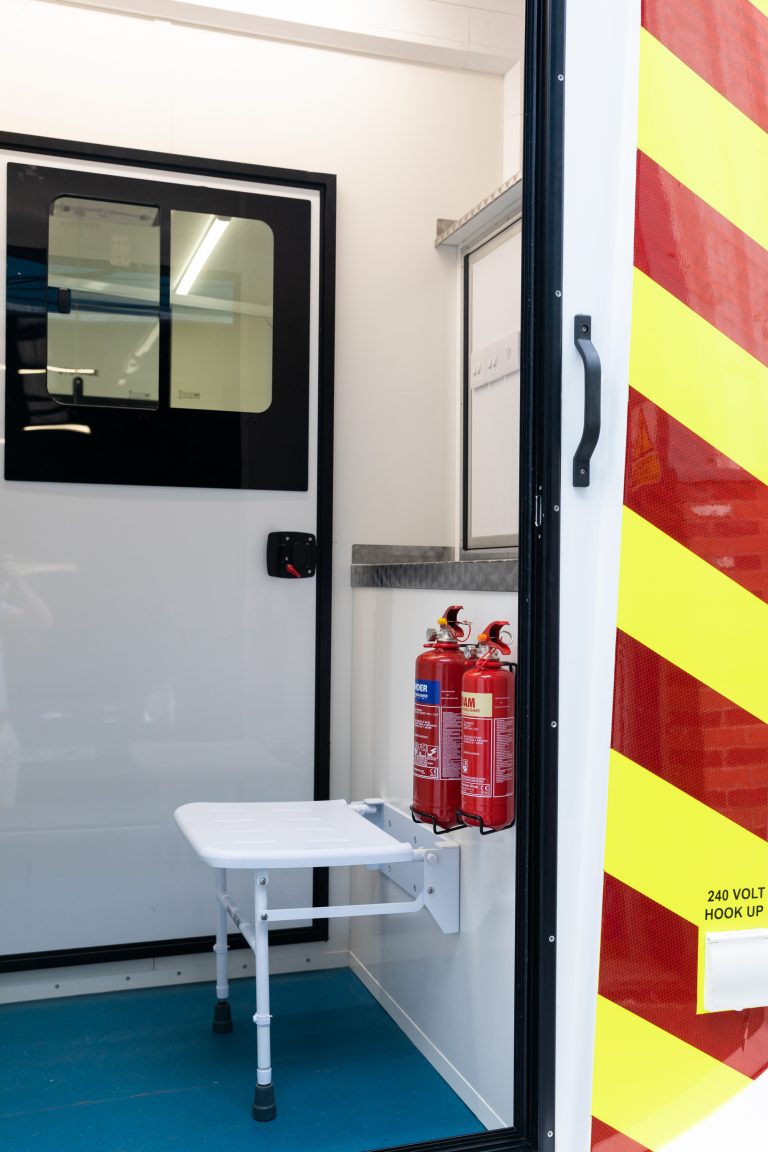
Staff changing area 1.2mx 1.2m, with hot and cold running water administered via a stainless steel sink and stainless work surfaces with hospital paddle handles for contactless operation.
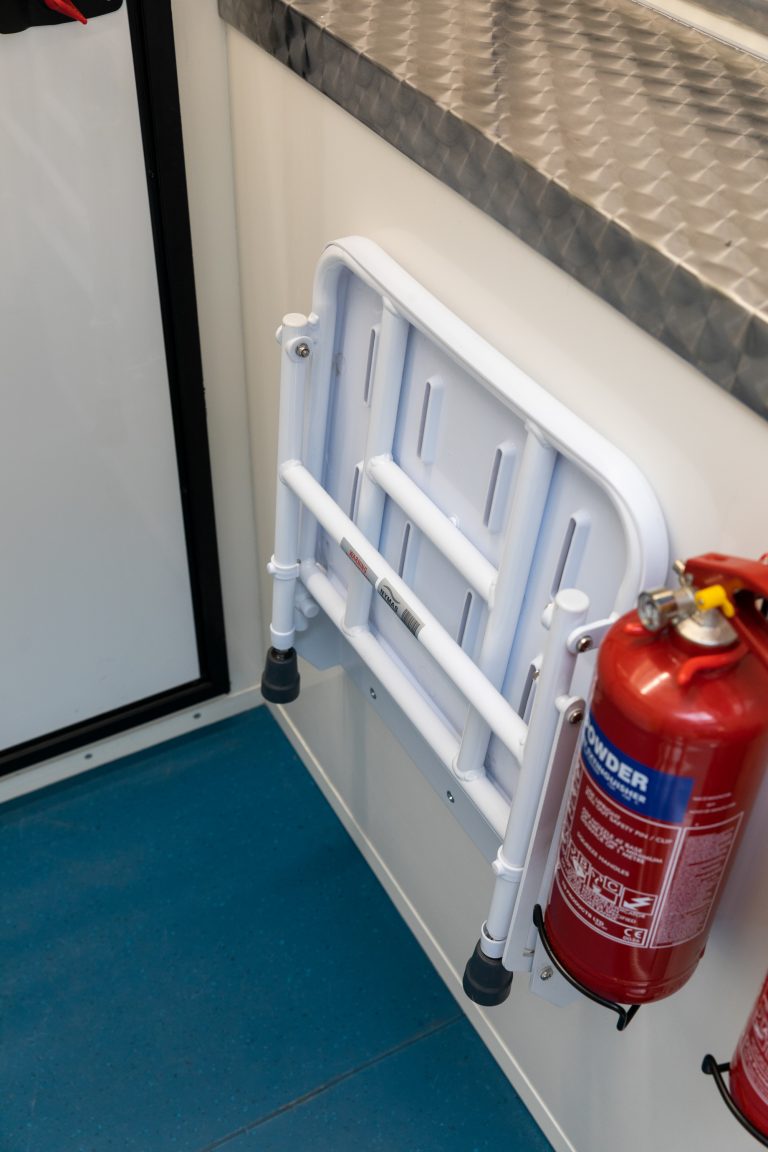
Fan assisted roof ventilation skylight, fold down seat and pullout wastebin for contaminated waste.
Easy access using the electric fold out steps.
COVID Sample Transfer
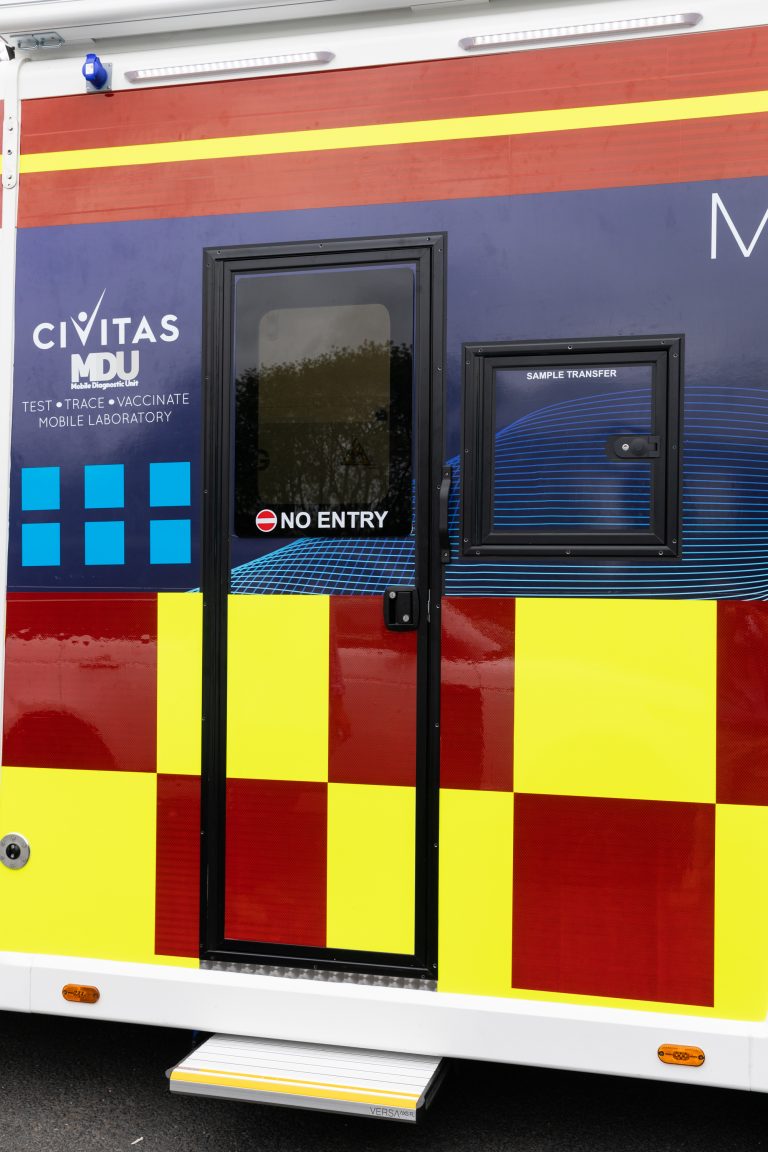
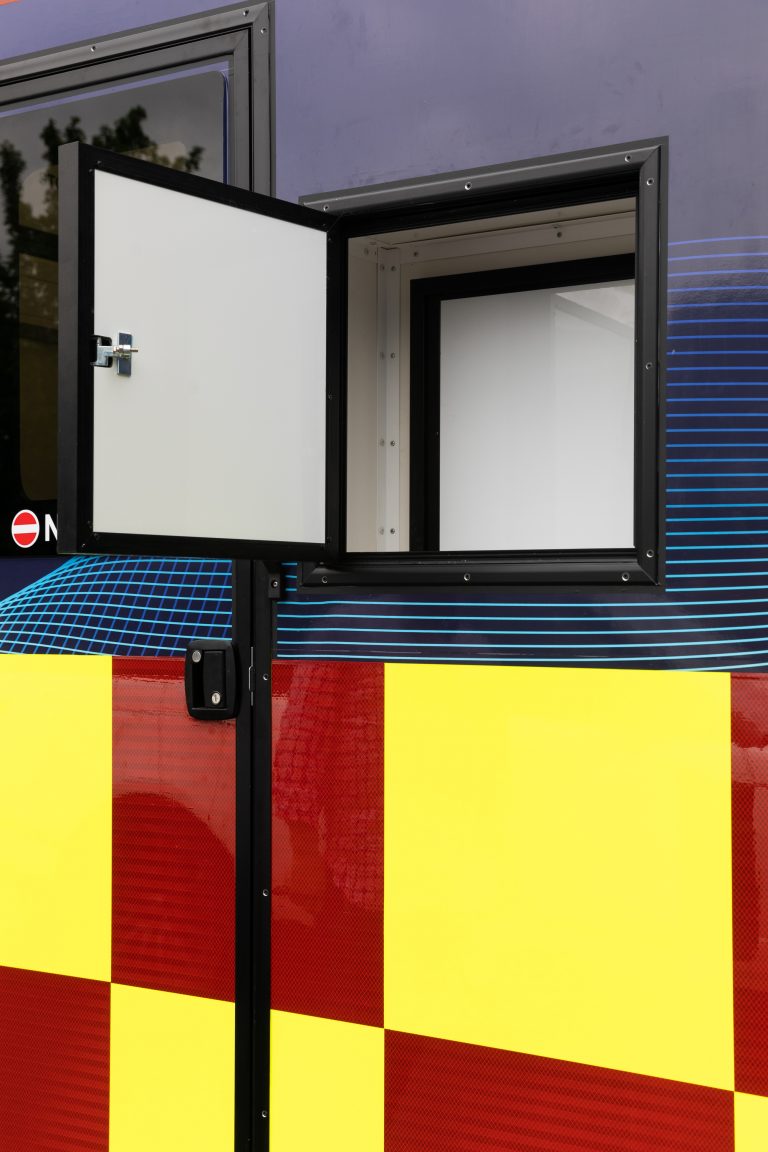
Built-in lockable locker door and cabinet to place live COVID samples into laboratory area without the need to open doors or windows
Laboratory Area
3.5m x 2.2m x 2.3m high
Light, airy and spacious working environment with 17 cubic metres of area to accommodate ample equipment to meet all test, trace, vaccination and laboratory applications – whether it be PCR or LFT COVID testing. Multiple configurations available dependant on choice of testing equipment.
Multiple power points around whole area contained within plastic data & power trunking. Ideal for future servicing and additions. All cabling is accessible by simple rewiring the front panels
Climate Control
Telair air conditioning unit mounted into the ceiling, with full range of settings to ensure a pleasant working environment for both hot and cold climates, operational via a remote control handset.
Hazardous Waste Control
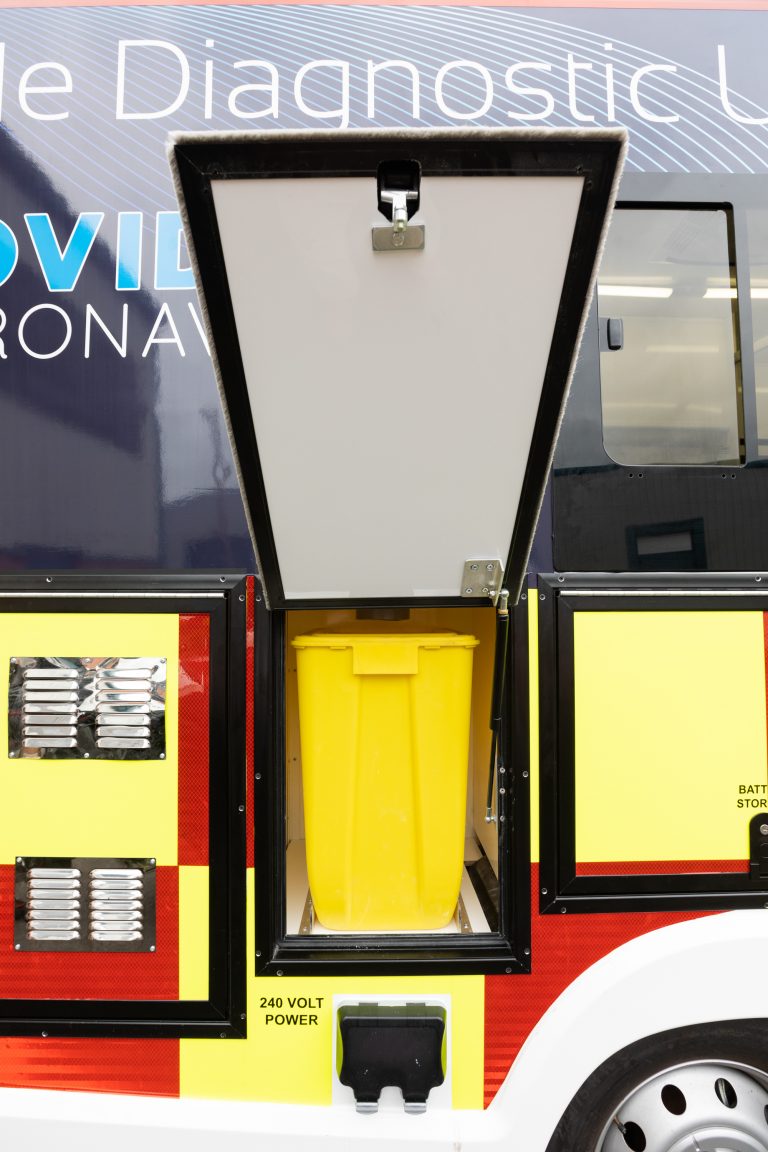
2 Built-in contaminated wasted bins. One contained (60litres capacity) within the staff welfare cabin for disposal of gowns and other disposable PPE. The other (60litres capacity) fitted in the test lab area for disposal of live COVID test waste. Can only be accessed for emptying from a sealed lockable locker outside.
Floorplans
Providing General Healthcare Remotely
Our Pre-Op MDU is perfectly spaced for providing general healthcare remotely. A professional out of hospital care brought to all communities.
MDU Layout
Our MDU Lab has been designed to maximise space for all physicians working inside, Combined with a welfare cabinet, all physicians can ensure full privacy when needed.
Awning Floorplan
This awning layout provides a waiting area for out of hospital care for patients before they enter the Pre-OP/ECG MDU ensuring all Covid restrictions in place.
Want more information? Download our brochure and floor plans here
Working With Top Brands